Hi this is Team Merchant Navy Decoded !!!

Please fill the below form with your query and we will get back to you in next 12 hours.

Rest assured your data is safe with us !!!🙂

Ask Your Query

Emergency Exit on a Ship

Emergency Exit on a Ship

An emergency exit on a ship is a specific route/door for exiting a space in case of an emergency such as fire, flooding, machinery failure etc. An emergency exit differs from a normal door in that it is provided for a specific purpose of escape.

A ship’s modern safety standards require that all enclosed working spaces, particularly those where a crew member would normally be working alone or with only one other person, be provided with at least two means of escape.

Location of Emergency Exits Onboard

Emergency exits are located throughout the ship in all areas where a crew member could possibly find themselves working, resting or passing through.

These include:

  • Engine room and machinery spaces
  • Steering gear room
  • Accommodation decks and cabins
  • Galley and mess rooms

cargo control rooms

  • Pump rooms
  • Enclosed cargo holds where entry is permitted

Each space is laid out so that the nearest exit is a short walk away no matter where a crew member is when an emergency occurs.

Emergency Exit Regulations and Standards

Emergency exits on ships are designed according to international safety requirements, particularly the SOLAS (Safety of Life at Sea) Convention. The regulations specify requirements for means of escape from accommodation, machinery spaces and other enclosed areas. The arrangement depends on the type and size of the ship and the space involved.

Escape routes must provide a safe and continuous means of reaching an embarkation deck or another safe area. Their construction, width, access and fire protection are considered during the ship’s design and approval process. Fire Control Plans and onboard safety plans also help the crew identify escape arrangements and emergency access points.

Emergency Exits in the Engine Room

The engine room deserves special attention because it is a large, multi level space filled with machinery, and a fire or flooding here can quickly block a single route out. For this reason, the engine room always has two widely separated escape routes.

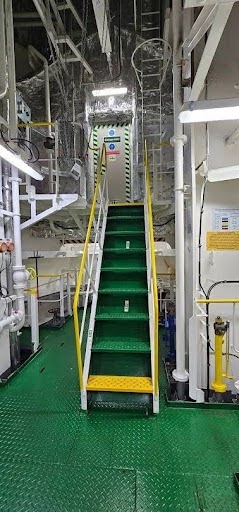
Typically, one route leads through the normal engine room entrance and stairways up to the main deck. The second route is an independent escape trunk, a vertical shaft fitted with a ladder that runs from the lower engine room levels straight up to a hatch on the open deck, bypassing the main machinery space entirely. This escape trunk is enclosed by fire resistant boundaries so that smoke and heat from the engine room cannot easily enter it.

The two escape routes are positioned as far apart from each other as practicable, usually at opposite ends of the engine room, so that a single incident cannot block both at once.

Emergency Escape Breathing Devices (EEBDs)

  • EEBDs help crew members escape from areas affected by smoke or toxic gases
  • They provide a limited supply of breathable air during an emergency escape
  • EEBDs are intended only for escape purposes
  • They should not be used for firefighting or entering dangerous areas for rescue operations
  • EEBDs are stored at designated and easily accessible locations onboard
  • Their locations are shown in the ship’s safety arrangements
  • Crew members are trained in the correct use of EEBDs
  • During an emergency, an EEBD provides temporary respiratory protection while following the designated escape route to a safe area

Table of Contents

How They Look

emergency exit

An emergency exit is easy to recognise once a crew member knows what to look for:

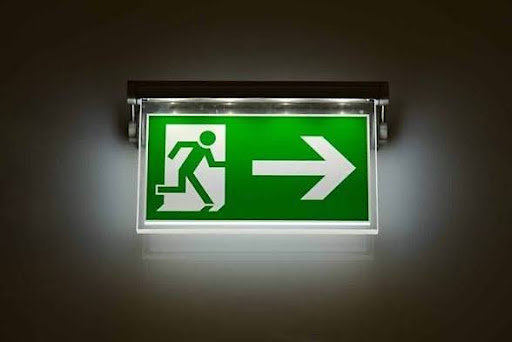
  • Doors and hatches are painted in a distinct colour, often marked with green and white or red signage showing the international “running man” symbol pointing toward the exit
  • Exit doors typically open in the direction of escape and are fitted with panic bars or simple lever handles that can be operated even with gloves on or in darkness
  • Escape trunks appear as a vertical steel tube with a fixed ladder inside, closed at the top by a hatch that can be opened from within
  • Exit routes are lined with photoluminescent strips or low location lighting along the floor or handrails allowing the path to be followed even if smoke fills the upper part of the space or the main lighting fails
  • Signs are placed at regular intervals along corridors and stairways always pointing toward the nearest exit

Purpose of Emergency Exits

The core purpose of an emergency exit is to protect life. Specific objectives include:

  • Providing a fast, unobstructed path out of a dangerous space
  • Offering an alternative route if the main way out is blocked by fire, smoke or flooding
  • Leading occupants toward open decks, muster stations or lifesaving appliances
  • Reducing the time crew spend exposed to smoke, heat or toxic gases
  • Supporting an organised and rapid response during drills and real emergencies

Escape Route Familiarisation and Crew Training

Knowing that an emergency exit exists is not enough. Crew members must be familiar with the complete escape route from their working and living areas. During safety familiarisation and emergency drills, crew are shown the location of escape routes, emergency exits, muster stations and relevant lifesaving equipment.

Crew members should also understand the ship’s emergency alarm signals and the actions required after an alarm. Regular training helps them recognise alternative routes and avoid confusion when visibility is reduced or normal lighting is unavailable. New crew members should receive safety familiarisation soon after joining the vessel so that they can identify their assigned escape routes before an emergency occurs.

Emergency Escape Route Plan

  • Shows the designated escape paths throughout the ship
  • Helps crew identify their current location and available escape routes
  • Indicates emergency exits, muster stations and important safety equipment
  • Escape route plans are displayed at suitable locations especially in accommodation and working areas
  • Crew members should study the plan during safety familiarisation
  • Helps crew know the safest route from their work and living areas
  • Helps visitors and newly joined crew understand the ship’s emergency arrangements quickly

When to Use an Emergency Exit

Emergency exits should be used whenever the normal route out of a space is unsafe, blocked, or unavailable. Typical situations include:

  • Fire or heavy smoke blocking the main doorway or stairway
  • Flooding in the lower levels of the engine room
  • Loss of main lighting combined with an alarm indicating danger
  • Explosion, machinery failure or structural damage affecting the normal exit
  • During abandon ship or general emergency drills when practising the use of alternate routes

Crew are trained to use whichever exit is closer and clearly usable at the time rather than automatically heading for the main entrance out of habit.

Maintenance and Precautions

Because an emergency exit is only useful if it works when needed, ships maintain strict checks on these routes:

  • Escape doors and hatches must never be locked, chained or obstructed by stored equipment
  • Ladders inside escape trunks must be kept clear, dry and structurally sound
  • Emergency lighting and photoluminescent markings are tested regularly
  • Signage must remain visible and undamaged
  • Officers carry out routine inspections to confirm that exits open freely from the inside
  • Regular drills familiarise crew with all escape routes in their working areas, including the engine room escape trunk so that the path can be found without hesitation even in poor visibility.

Conclusion

Emergency exits are a quiet but essential part of ship safety. They are rarely used, yet their design, placement and upkeep can make the difference between a safe escape and a tragedy during a real emergency. In spaces like the engine room where two separated escape routes and a dedicated escape trunk are always provided, familiarity with these paths through regular drills is just as important as the equipment itself.

Frequently Asked Questions (FAQs)

It is a specific route/door for exiting a space in the event of an emergency.

An engine room normally has two widely separated escape routes, one of which is usually a vertical escape trunk leading to an open deck.


By distinctive colour marking, running man exit signage, low location lighting and photoluminescent strips along the escape path.

Whenever the normal means of exit is blocked, unsafe or unavailable or during drills practising the use of alternate means of exit.

So that one fire, explosion or flooding incident is not able to block both escape routes at the same time.


Disclaimer :- The opinions expressed in this article belong solely to the author and may not necessarily reflect those of Merchant Navy Decoded. We cannot guarantee the accuracy of the information provided and disclaim any responsibility for it. Data and visuals used are sourced from publicly available information and may not be authenticated by any regulatory body. Reviews and comments appearing on our blogs represent the opinions of individuals and do not necessarily reflect the views of Merchant Navy Decoded. We are not responsible for any loss or damage resulting from reliance on these reviews or comments.

Reproduction, copying, sharing, or use of the article or images in any form is strictly prohibited without prior permission from both the author and Merchant Navy Decoded.

DIWALI SALE

Decoded Discount Alert! up to 50% OFF

DIWALI SALE

Decoded Discount Alert! up to 50% OFF

Use Coupon Code Deep50

Days
Hours
Seconds
0
Would love your thoughts, please comment.x
()
x