If you’ve ever stood next to a ship being built, you’ve probably noticed the frequent arc flashes, the odour of hot metal, and the persistent hum of welding equipment.
In naval construction, welding is primarily a fusion technique in which the edges of steel components are heated until they melt, generating a common molten pool that solidifies into a continuous junction.
The Main Welding Processes You'll See on Ships
Shipyards don’t use every welding process under the sun. They focus on a few that work well for thick steel, long seams and tough site conditions.
1. Stick Welding (SMAW)
This is the classic “stick” process. The welder holds an electrode holder with a coated rod, strikes an arc and lays the weld by hand. The coating creates gas and slag that protect the molten pool.
You’ll see SMAW a lot in repair work, in tight corners, outdoors or anywhere portability matters more than speed. It’s forgiving and flexible, but slower and very dependent on the welder’s skill. Slag has to be chipped off after each pass.
2. MIG/MAG Welding (GMAW)
In MIG Welding there is a thin wire feeds continuously through a torch, and a shielding gas (often a mix of argon and CO₂) protects the weld. The process is semi‑automatic: the wire feed is automatic, but the welder guides the torch.
This is one of the most common processes in production areas. It’s fast, gives good quality on long joints and is easy to mechanise. You’ll find it in panel lines, block assembly and general structural welding.
3. Flux‑Cored Welding (FCAW)
Flux‑cored looks similar to MIG, but the wire is tubular and filled with flux. Some versions need shielding gas, others are self‑shielded. The flux helps protect the weld and improves penetration.
Shipyards like FCAW for heavy structural work and thick sections because it deposits a lot of metal quickly. It handles mild contamination better than solid wire, but it produces more fumes and slag that must be cleaned.
4. Submerged Arc Welding (SAW)
In SAW, the arc burns under a blanket of granular flux. You barely see the arc; most of the action is hidden under the flux layer. The process is usually automated or semi‑automated on special carriages or gantries.
This is the go‑to for long, straight seams on large plates and panels. It gives deep penetration, high deposition and very consistent quality, but it’s mostly limited to flat or slightly inclined positions.
5. TIG Welding (TIG)
TIG uses a non‑consumable tungsten electrode and an inert gas, usually argon. Filler metal, if needed, is added by hand as a separate rod.
You won’t see TIG used for miles of hull welds. It’s slower and more skill‑intensive, but it gives excellent control and very clean welds. It’s common on thin sections, critical root passes, stainless steel, aluminium and special alloys.
What is the basic difference between TIG and MIG welding?
MIG welding uses a continuously fed consumable wire electrode that melts to form the weld, with shielding gas protecting the pool. TIG welding uses a non‑consumable tungsten electrode to create the arc, and filler metal is added separately by hand if needed, also under shielding gas.
Table of Contents
How Welding Is Actually Done on a Ship
Behind every weld on a ship there is a small chain of preparation, control and checks. In practice, it looks something like this.
Step 1: Design, Materials and Edge Prep
Engineering decides the joint type (butt, fillet, T, lap), weld size and required properties. Plates and sections are cut to shape, then edges are bevelled or machined to get the right root gap and angle.
Before any arc is struck, the area around the joint is cleaned. Oil, grease, paint, rust and moisture are removed because they are a common cause of porosity and lack of fusion.
Step 2: The Welding Procedure (WPS)
No important weld is done “by feel”. A Welding Procedure Specification (WPS) tells the welder exactly what to use and how to run the bead: process, consumables, current, voltage, travel speed, heat input limits, preheat and interpass temperatures, number of passes and sequence.
Before the procedure is used in production, it is tested on sample pieces. These test welds are inspected and mechanically tested to prove they are sound. This is the procedure qualification.
Step 3: Qualified Welders
Even with a perfect procedure, only welders who have passed qualification tests for that process, material and position are allowed to do the job. The idea is simple: the procedure must be capable, and the person using it must be proven competent.
Step 4: Fit‑Up and Preheat
Pieces are aligned, clamped and tack‑welded to hold the joint. Inspectors check gap, alignment and edge preparation. If the WPS calls for preheat, the area is warmed with torches or heaters to a specified temperature.
Preheat is not about making the welder comfortable. It slows cooling, reduces hardness in the heat‑affected zone and cuts the risk of hydrogen cracking, especially on thick or higher strength steels.
Step 5: Running the Weld
The welder sets the machine according to the WPS and starts laying the weld. Good practice looks like:
Keeping a steady arc length and travel speed
Holding the correct torch or electrode angle
Making sure shielding gas covers the pool and isn’t blown away by drafts
Cleaning each pass properly before the next one
Staying within the allowed heat input and interpass temperature
Following the planned sequence to limit distortion
For thick joints, the weld is built in passes: root, fill and cap. The root ensures penetration, the fill builds up the joint and the cap gives the final shape.
Step 6: Managing Distortion
Welding heats a small area, which expands and then contracts as it cools. Because the surrounding metal holds it back, the plate can warp, buckle or shrink.
Shipyards fight this with smart sequences (balanced, skip and back‑step welding), by welding from both sides where possible, using strongbacks and temporary supports, and by avoiding unnecessary heat.
Step 7: Inspection and Testing
Once the weld is done and cleaned, it’s inspected. First visually: profile, undercut, surface cracks, alignment. Then, depending on how critical the joint is, non‑destructive testing is applied: magnetic particle or dye penetrant for surface cracks, ultrasonic for internal flaws in thick sections, and radiography for porosity, slag and some penetration issues.
If a defect is found beyond the allowed limits, it’s ground or gouged out, the joint is re‑prepared and the repair is made under a qualified procedure, then checked again.
Not all imperfections are equal. Some are cosmetic; others can seriously affect strength or fatigue life. These are the ones engineers and surveyors watch closely.
Porosity
Small gas pockets trapped in the weld. Usually caused by moisture, dirty surfaces, poor shielding or wrong gas flow. Too much porosity reduces effective area and can act as crack starters under cyclic loading.
Slag Inclusion
Solidified flux or oxide trapped inside the weld. Common when interpass cleaning is poor or technique is off. Slag inclusions create weak planes in the weld.
Lack of Fusion
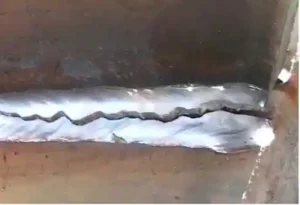
The weld metal hasn’t properly fused with the base metal or previous pass. Often due to low heat, wrong angle, high travel speed or bad joint prep.
This is a planar defect and is treated very seriously because it behaves like a crack.
Lack of Penetration
The weld doesn’t reach far enough into the root. Caused by incorrect gap, low heat, wrong angle or excessive speed. In butt joints and critical seams, this directly reduces load capacity.
Undercut
A groove melted into the base metal at the weld toe that isn’t filled. It creates a stress concentration and is especially harmful under fatigue. Typically caused by too much current, high speed or incorrect angle.
Cracks
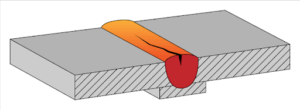
The most severe defect. Hot cracks form during solidification; cold or hydrogen cracks appear after cooling, influenced by hydrogen, hard microstructure and restraint. Control comes from low‑hydrogen consumables, proper storage, preheat, controlled heat input and good joint design.
Other issues like overlap, excessive reinforcement, burn‑through and misalignment also occur, but the ones above are the main focus in structural and hull welds.
For production, MIG/MAG and flux‑cored dominate because they’re fast and suit long structural welds. Stick welding is still widely used for repairs and tight spots, and submerged arc for automated plate welding.
Lack of fusion is poor bonding between weld and base metal or passes. Lack of penetration is insufficient penetration into the root. Both reduce strength; lack of fusion is often more dangerous as a planar defect.
By visual inspection plus NDT: magnetic particle or dye penetrant for surface cracks, ultrasonic for internal flaws in thick sections, and radiography for porosity, slag and some penetration problems.
Yes. Defects beyond limits are removed, the joint is re‑prepared and the repair is made under a qualified procedure, then re‑inspected.
Disclaimer :- The opinions expressed in this article belong solely to the author and may not necessarily reflect those of Merchant Navy Decoded. We cannot guarantee the accuracy of the information provided and disclaim any responsibility for it. Data and visuals used are sourced from publicly available information and may not be authenticated by any regulatory body. Reviews and comments appearing on our blogs represent the opinions of individuals and do not necessarily reflect the views of Merchant Navy Decoded. We are not responsible for any loss or damage resulting from reliance on these reviews or comments.
Reproduction, copying, sharing, or use of the article or images in any form is strictly prohibited without prior permission from both the author and Merchant Navy Decoded.